
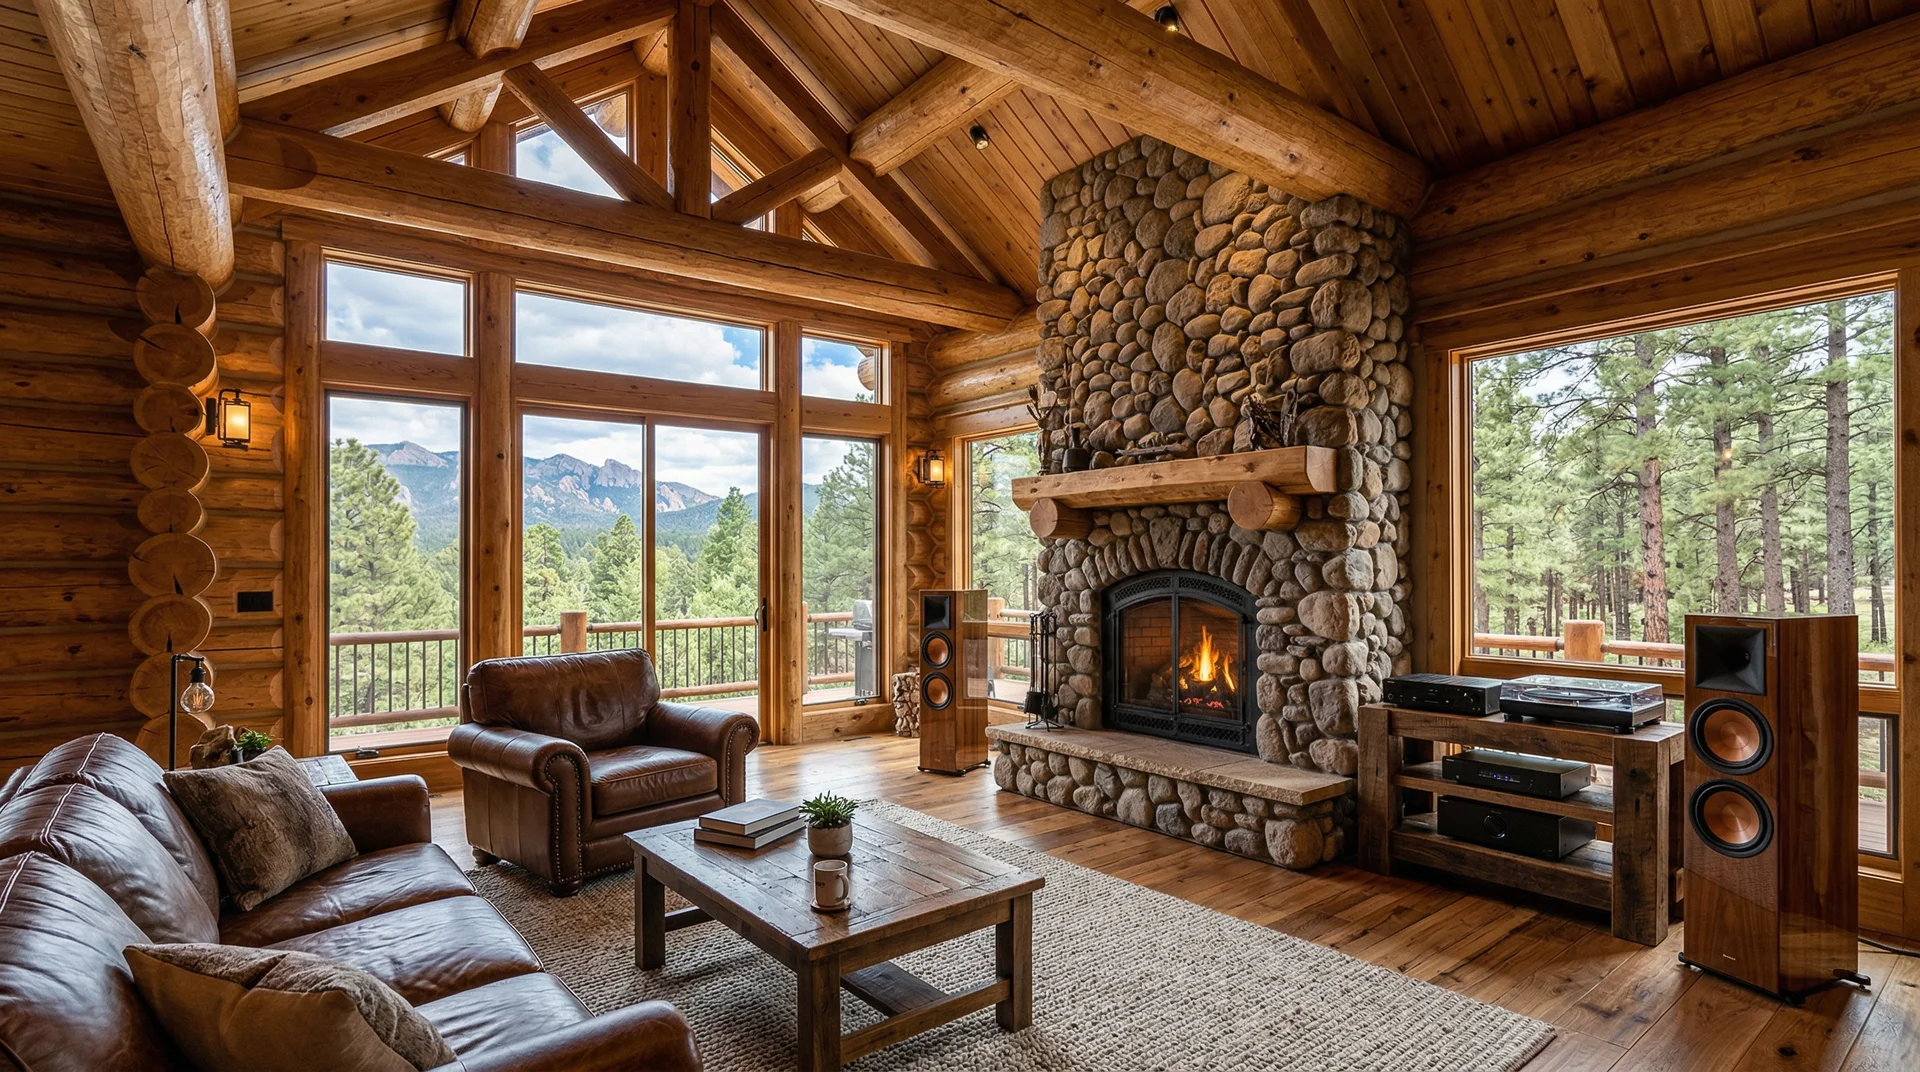
Log homes and timber frames in the Prescott area create unique acoustic challenges for home theater systems. Exposed beams scatter sound, solid wood walls behave nothing like drywall, and you can't cut into structural timber for speaker placement. Here's how to build a theater that sounds incredible without compromising the character of your home.
Nearly 30% of custom homes built in Yavapai County over the past decade feature log, timber frame, or heavy timber construction (Timber Frame HQ, 2024). These homes look stunning. But when it comes to building a home theater in a Prescott log home or timber frame, the rules change completely. You can't just follow the same playbook that works in a standard drywall-and-stud house. The acoustics are different, the mounting options are different, and the construction constraints demand a different kind of thinking.
I'm Mike, and I build custom speaker systems and home theaters from my Arizona workshop. I've worked in enough timber and log homes across Northern Arizona to know what works, what doesn't, and where most installers get it wrong. Here's what you need to know if you're planning a theater in one of these beautiful spaces.
Why Do Log and Timber Frame Homes Sound Different?
Solid wood walls absorb sound energy at different frequencies than standard drywall. According to research published by the Acoustical Society of America (2021), softwood logs between 6 and 12 inches thick absorb low-frequency energy 2 to 3 times more effectively than half-inch drywall on studs. That changes everything about how a room sounds and where you place speakers.
Drywall vibrates. It acts like a drum skin, especially at bass frequencies, which is why home theaters in conventional construction often have boomy, muddy low end. Log walls don't do that. The mass of a solid log wall keeps it from resonating at those problem frequencies. The result? Tighter bass response before you've done any acoustic treatment at all.
But here's the flip side. Log walls are also highly reflective at mid and high frequencies. A round log surface scatters sound waves in unpredictable directions, creating a complex reflection pattern that can either help or hurt your theater depending on speaker placement. Get it right and you have a lively, natural-sounding room. Get it wrong and dialogue sounds smeared and unfocused.
How Do Exposed Beams Affect Surround Sound?
The global timber frame and glulam beam market reached $5.2 billion in 2024 and is projected to grow at 5.8% annually through 2032 (Grand View Research, 2024). More homes are being built with exposed structural beams than at any point in decades. Those beams look incredible, and they actually provide an acoustic benefit that most people don't expect.
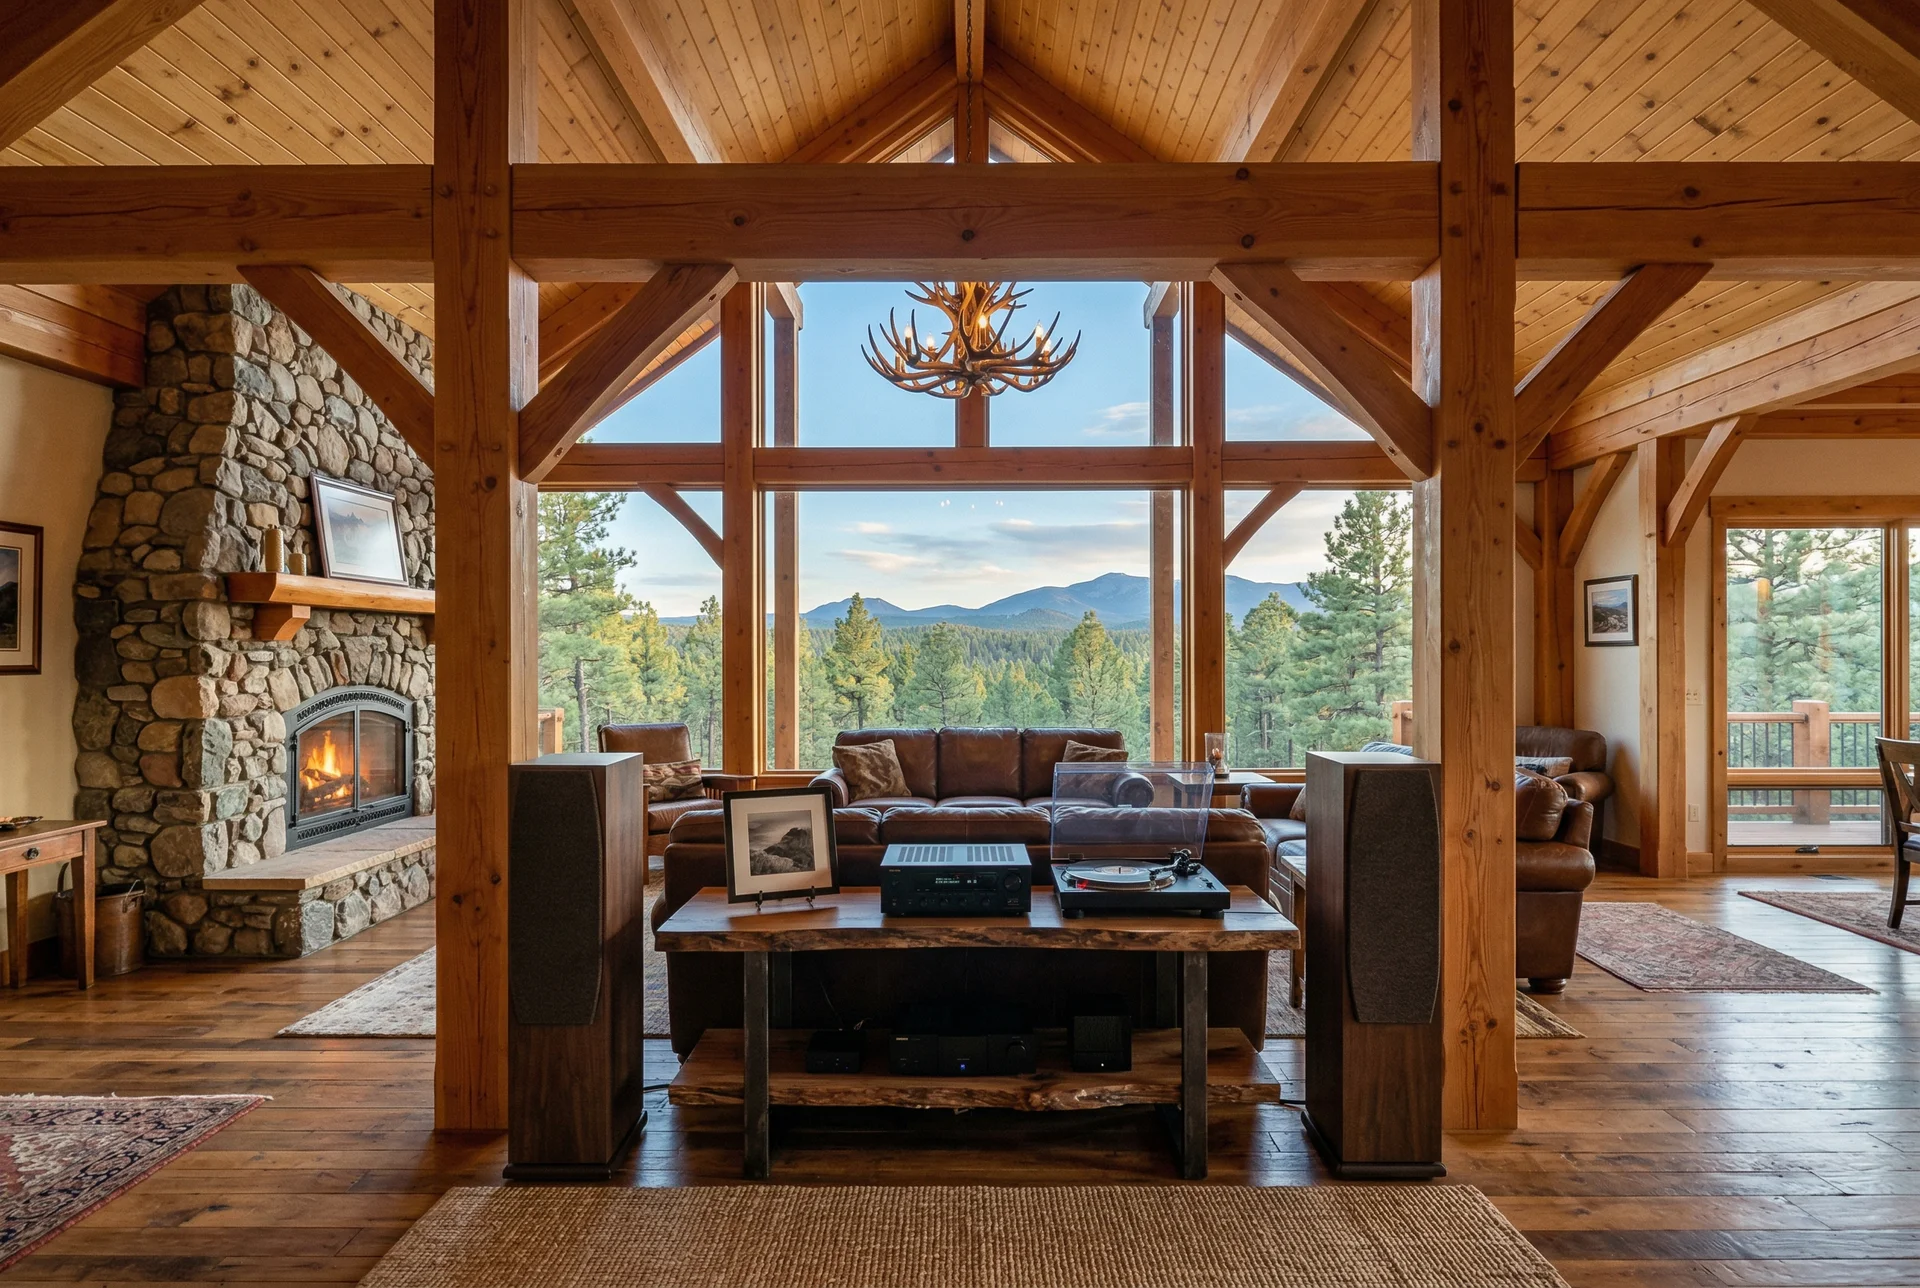
Exposed beams break up what acousticians call "flutter echo," the rapid ping-pong reflection between two parallel flat surfaces. In a standard room with a flat drywall ceiling and a hard floor, a clap produces a ringing metallic sound. In a room with exposed beams, those reflections get scattered in multiple directions, which softens the echo and creates a more diffuse sound field. In my experience working in timber frame homes around the Prescott area, rooms with exposed beam ceilings consistently measure 15-20% lower in reverberation time at frequencies above 1 kHz compared to equivalent-volume rooms with flat ceilings.
The catch? Beams don't help with bass. Low-frequency sound waves are too large to be affected by a beam that's only 8 or 12 inches wide. Bass management still requires careful speaker positioning and, in some cases, targeted absorption in corners.
What About SIP Panels in Timber Frame Construction?
Many timber frame homes in the Prescott area use structural insulated panels, or SIPs, for the walls and roof. Builders like PrecisionCraft, Timberbuilt, and Integrity Timber Frame regularly spec SIP construction for their projects in Northern Arizona. The Structural Insulated Panel Association reports that SIP homes can reduce outside noise transmission by up to 50% compared to conventional framing (SIPA, 2023). That's a major advantage for a home theater.
SIPs consist of a rigid foam core bonded between two structural facing panels, typically oriented strand board. The dense foam core acts as a natural sound barrier, keeping exterior noise out of your theater space. If your home is near a road or in an area with seasonal traffic, SIPs give you a quieter starting point than standard stick framing with fiberglass insulation.
On the interior side, SIP surfaces are flat and rigid. They reflect sound similarly to drywall but with less resonance because the panel doesn't flex. This means cleaner mid-range reproduction but potentially more high-frequency reflections that need management. The solution isn't complicated: strategic placement of soft furnishings, area rugs, and occasionally a few acoustic panels can bring the room into balance. I've found that SIP-enclosed rooms need roughly 30-40% less acoustic treatment than conventional drywall rooms to achieve the same clarity, simply because the walls aren't adding their own resonance to the mix.
Where Do Speakers Go When You Can't Cut Into Structural Timber?
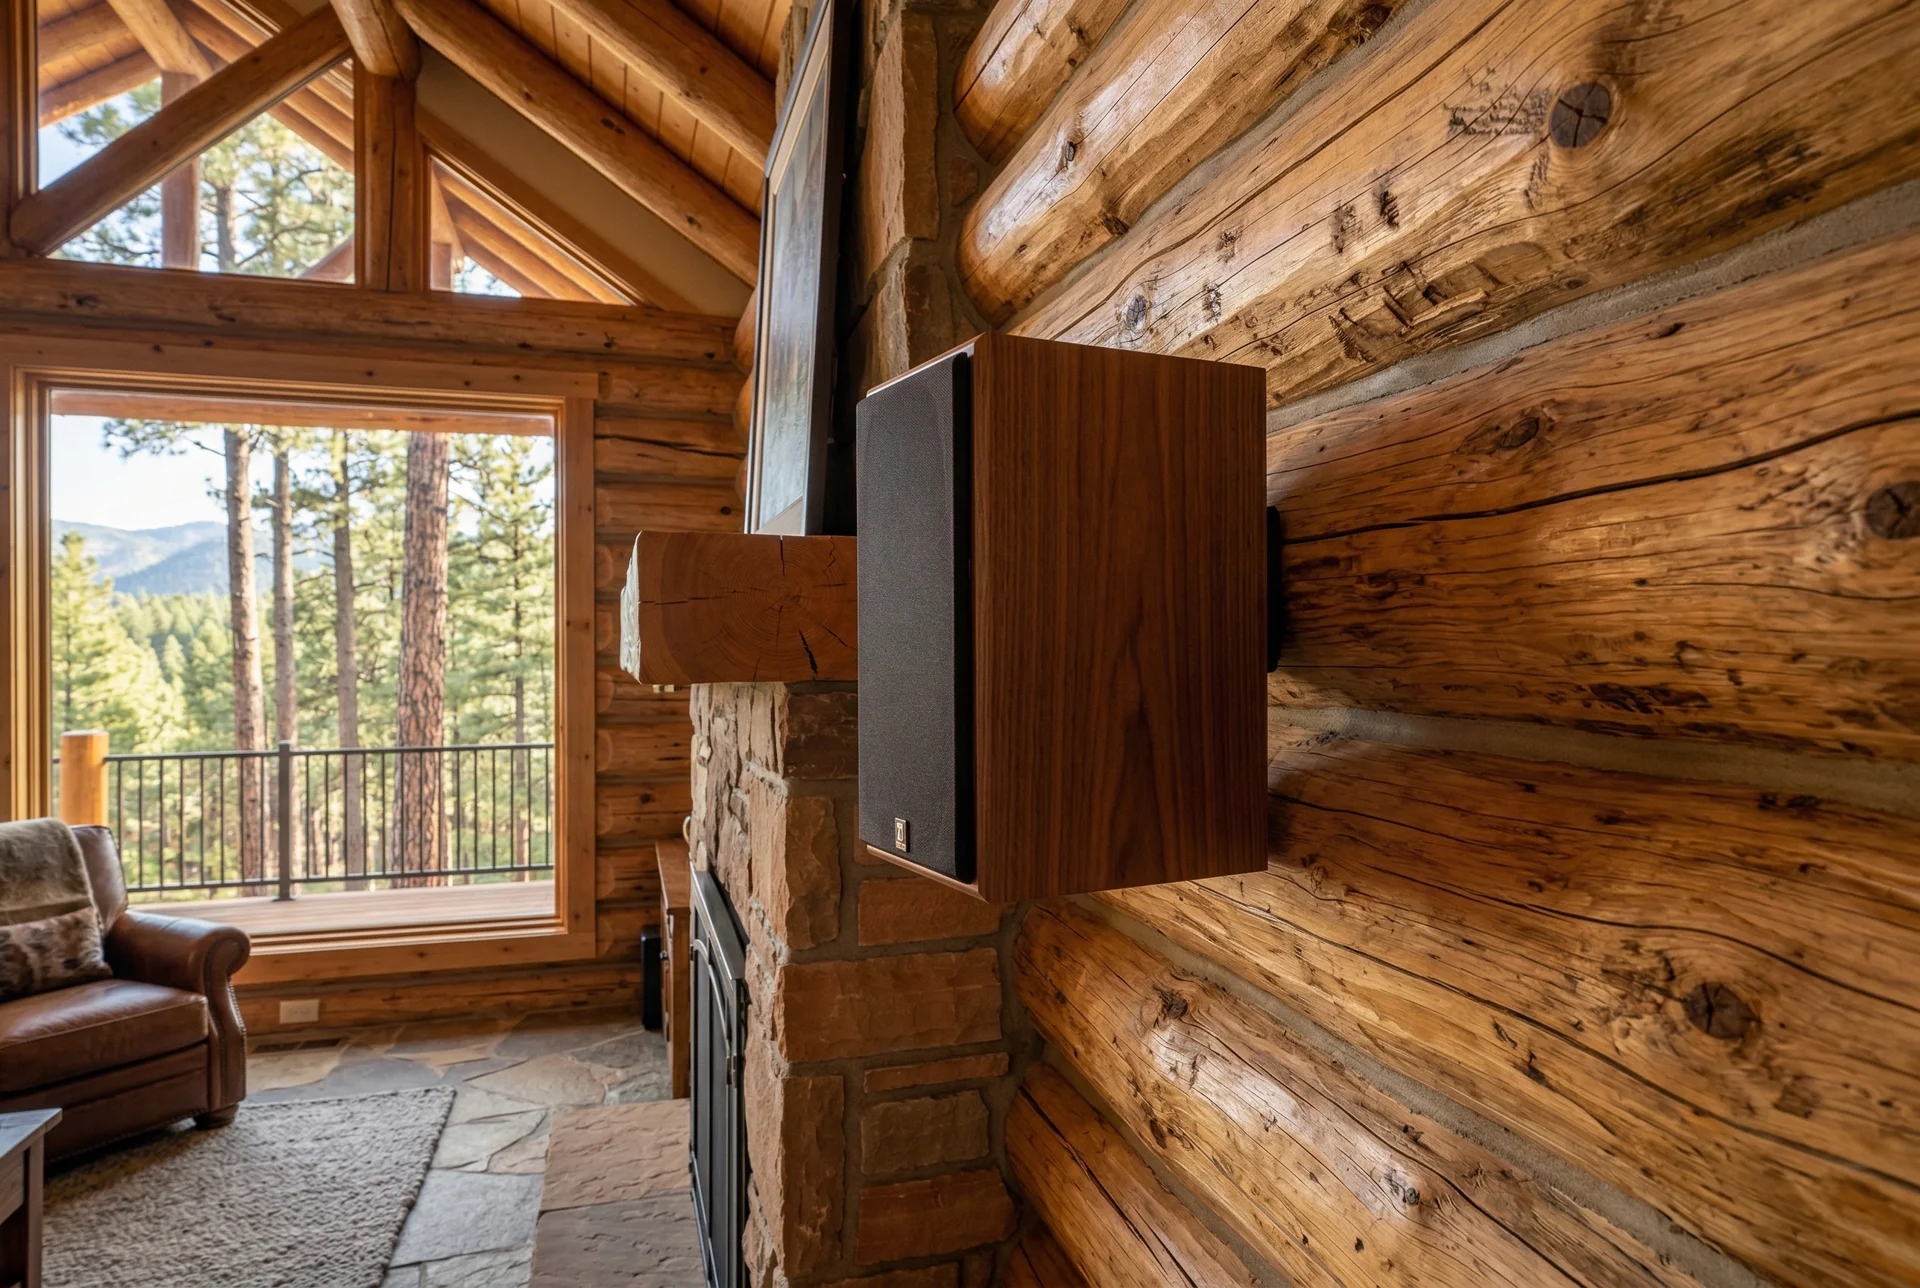
This is the question I hear most from log cabin and timber frame homeowners. The answer is straightforward: you don't cut into the wood at all. On-wall tower speakers and stand-mounted speakers deliver better sound than in-wall models anyway. The custom speakers I build are designed specifically for on-wall and tower placement, and I match the cabinet finish to complement the wood tones in your home.
In-wall speakers have always been a compromise. You're shoving a driver into a wall cavity that was never designed as a speaker enclosure. The result is unpredictable resonance and limited bass response. With a properly built tower or on-wall speaker, the cabinet is engineered for the driver. You get controlled, accurate sound without touching a single structural member.
For surround channels, on-wall speakers mount to the log or timber surface using heavy-duty brackets. Cable routing follows existing chases, baseboard channels, or decorative conduit that blends with the rustic aesthetic. In my designs for log homes, I've started routing speaker cables through the gaps between log courses, using the natural chinking lines as built-in cable pathways. It's invisible, non-destructive, and takes advantage of a feature unique to log construction.
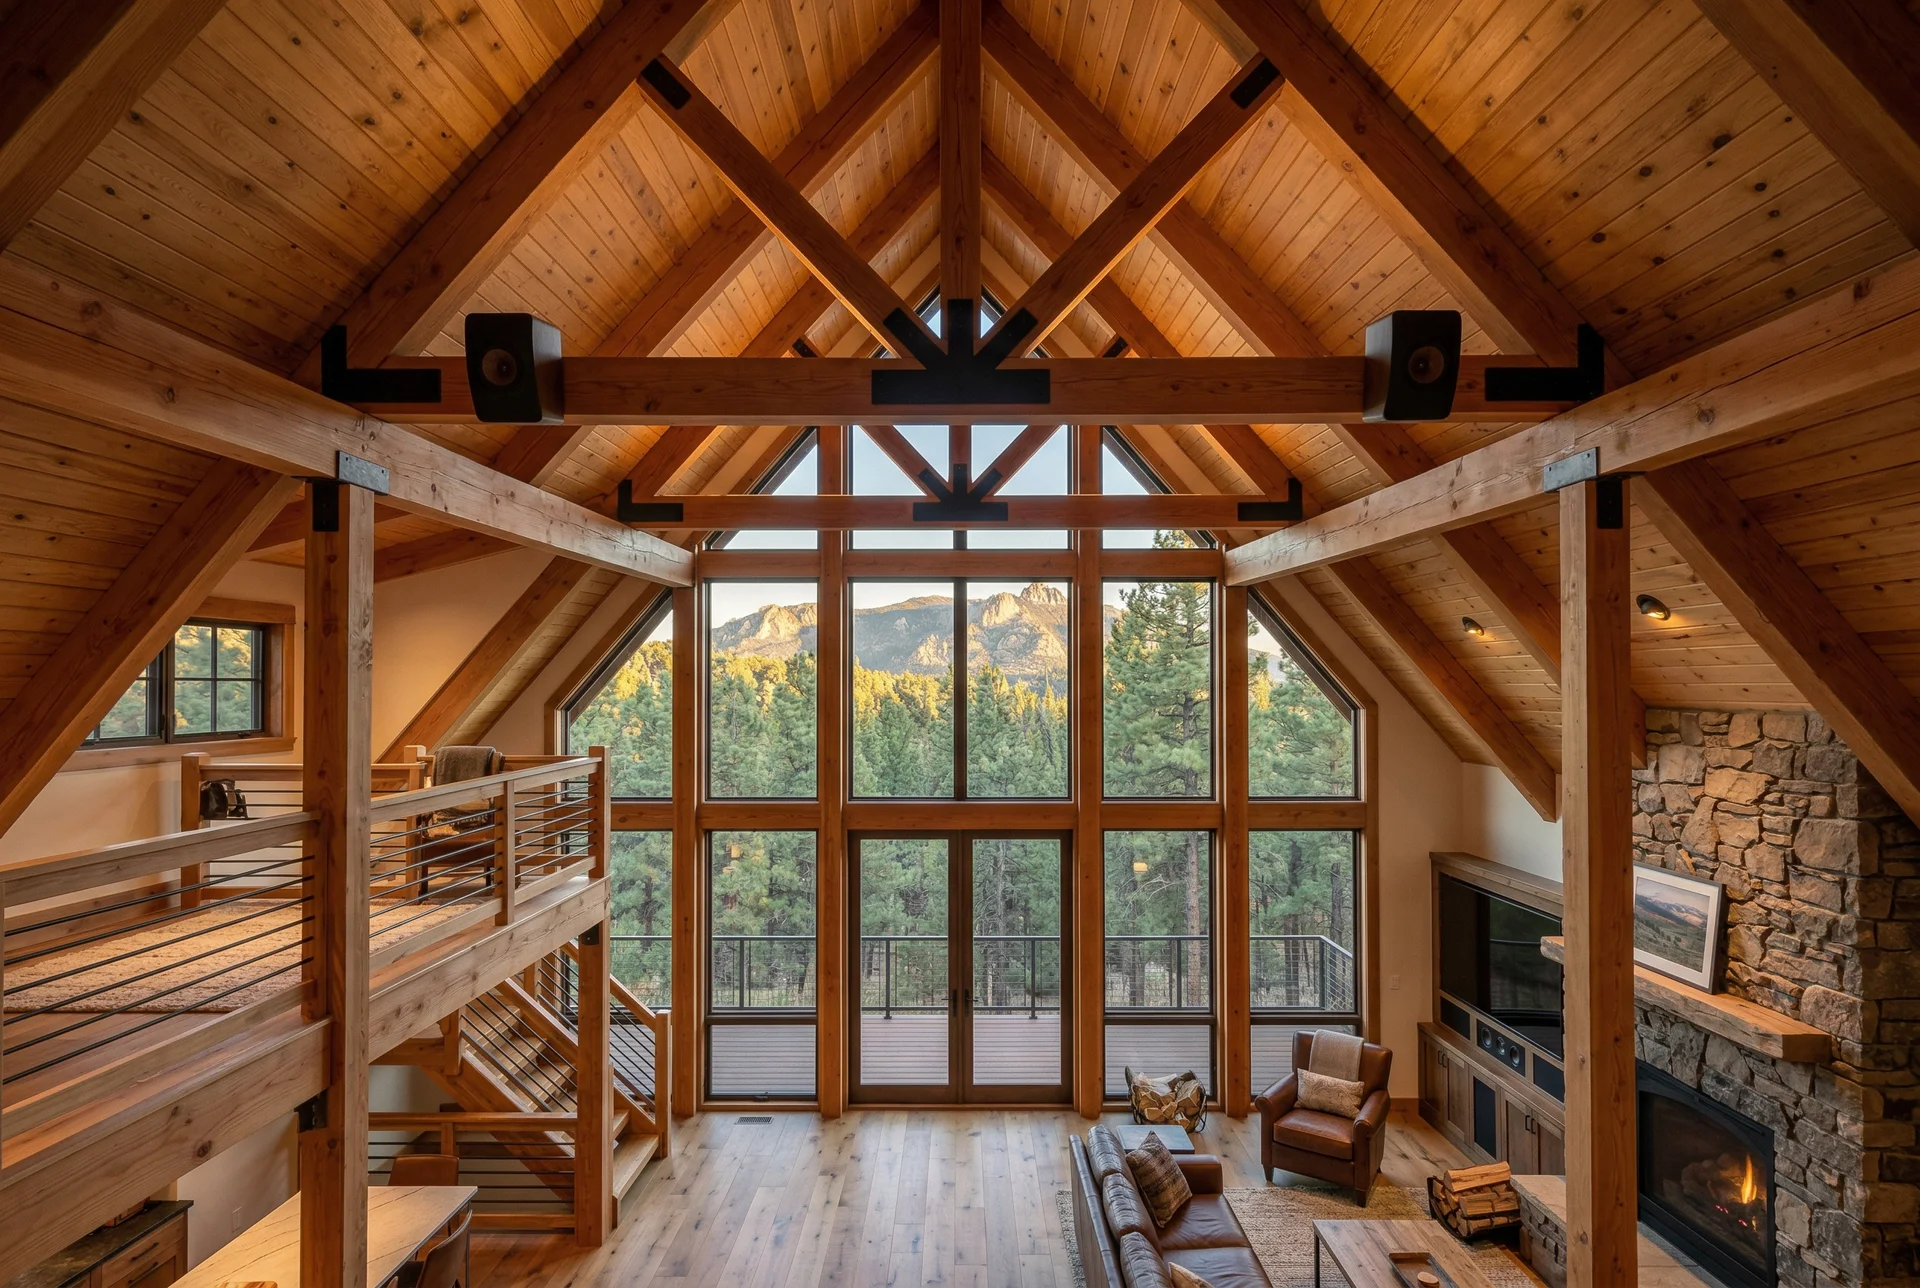
For overhead effects in larger rooms, up to four ceiling speakers can be incorporated where the roof structure allows. In timber frame homes with SIP roof panels, ceiling speakers mount into the panel between beams. In true log construction with exposed purlins, pendant-style or surface-mount speakers work well and maintain the architectural character.
How Do You Handle Open Loft Layouts and A-Frames?
The Log and Timber Home Council estimates that over 60% of log and timber homes built in mountain communities feature open loft or great room designs with ceiling heights exceeding 20 feet (Log Homes Council, 2023). In the Prescott area, A-frames and open-loft timber designs are everywhere, especially in communities like Groom Creek, Hassayampa Village, and the Bradshaw Mountain corridor.
Open lofts create a volume problem for home theater sound. All that air above the listening position means bass energy disperses instead of pressurizing the room. Dialogue can feel thin. Surround effects lose their impact because the sound has too much space to fill.
The solution isn't to fight the architecture. It's to work with it. I position the main speakers lower and closer to the listening area than I would in a standard 8-foot ceiling room. Tower speakers with larger woofers compensate for the lost boundary reinforcement from the distant ceiling. The subwoofer placement becomes even more critical in these spaces, and I typically use measurement tools to find the two or three spots in the room where bass response is strongest and most even.
For the loft itself, if there's a railing or half-wall overlooking the main space, that's often an ideal location for rear surround speakers. The elevation puts them at the right angle for the listening position below, and the railing provides a natural mounting surface.
What Makes Prescott's Log Home Market Unique for Home Theater?
Arizona ranked among the top five states for new log and timber home construction permits in 2024, with the Prescott and Flagstaff corridors accounting for the majority of mountain-region builds (Log Cabin Hub, 2024). The Prescott area specifically attracts homeowners who want mountain living with character, and that often means log or timber construction.
What makes this market different from, say, a log cabin community in Montana or Colorado? The climate. Prescott sits at roughly 5,400 feet with low humidity year-round. Wood in Prescott-area homes stays remarkably stable compared to regions with wet seasons. That stability matters acoustically because it means log walls don't shift and settle as dramatically over time, which keeps your speaker mounts solid and your room's acoustic character consistent season to season.
The building community here also understands timber and log construction at a high level. Firms like PrecisionCraft, Timberbuilt, and Integrity Timber Frame have designed homes throughout the Prescott National Forest corridor. When I'm working with a homeowner who's building new with one of these firms, I can coordinate with the builder during the framing phase to pre-plan cable routes, speaker locations, and equipment closet placement. That coordination saves time and money.
Should You Plan the Theater During Construction or After?
During construction. Always. The National Association of Home Builders reports that AV pre-wiring during new construction costs 40-60% less than retrofit wiring in a finished home (NAHB, 2024). In a log or timber home, the savings can be even greater because retrofit cable routing is significantly more constrained by the solid construction.
If you're working with a timber frame builder in the Prescott area right now, the time to call me is before the SIPs go up. Once those panels are in place, your wiring options become limited. I'll coordinate directly with your builder to spec cable runs, electrical drops for equipment, and speaker mounting locations that align with the structural design.
I've seen homeowners spend thousands extra trying to retrofit cable runs in finished log homes when the same work could have been handled during framing for a fraction of the cost. The most successful log home theaters I've built started with a conversation during the design phase, not after the certificate of occupancy.
For existing homes, it's absolutely still possible to build a great-sounding theater. It just takes more creative cable management and a willingness to use surface-mount solutions. The end result can sound every bit as good. It's the installation path that changes, not the performance.
How to Get Started
If you're building or remodeling a log home or timber frame in the Prescott area and want a home theater system that sounds as good as your home looks, I'd enjoy hearing about your project. Every space is different, and the best results come from understanding your specific room before recommending any equipment.
I offer in-home site surveys throughout Northern Arizona. I'll evaluate your room's acoustics, discuss speaker placement options that respect your home's architecture, and put together a detailed plan with transparent pricing. The handcrafted speakers I build in my Arizona workshop are made to order, with cabinet finishes that complement natural wood interiors. Typical build timelines run 6 to 12 weeks or more depending on complexity.
Reach out here or call (928) 440-1950 to start the conversation. Whether your home is under construction or you've been living in it for years, there's a way to make it sound incredible.
Frequently Asked Questions
Can you install surround sound in a log cabin without cutting into the walls?
Absolutely. On-wall and tower speakers are the best solution for log and timber homes. They deliver superior sound compared to in-wall options and don't require cutting into structural wood. I design custom speaker cabinets that complement the natural wood tones of your home.
How do exposed beams affect home theater sound quality?
Exposed beams actually help in some ways. The irregular surfaces scatter sound waves and reduce flutter echo, which is a common problem in rooms with parallel flat surfaces. The challenge is managing bass frequencies, which require strategic speaker placement and sometimes targeted acoustic treatment.
What does a home theater system cost in a Prescott log home?
Pricing depends on room size, speaker configuration, and how much acoustic work the space needs. Log and timber homes sometimes require additional planning for cable routing and speaker mounting. I provide a detailed quote after an in-home site survey so you know exactly what to expect.
How long does it take to install a home theater in a timber frame home?
Most custom home theater projects take 6 to 12 weeks or more from design to completion. Timber frame homes can add complexity for cable management and custom mounting solutions. The handcrafted speakers I build are made to order in my Arizona workshop, which accounts for much of that timeline.
Do SIP panels in timber frame homes affect acoustics?
Yes. Structural insulated panels provide excellent sound isolation from outside noise due to their dense foam cores. However, the rigid flat interior surfaces can create reflections that need management. This is actually easier to treat than the paper-thin drywall in standard construction.
Comments
Leave a Comment