
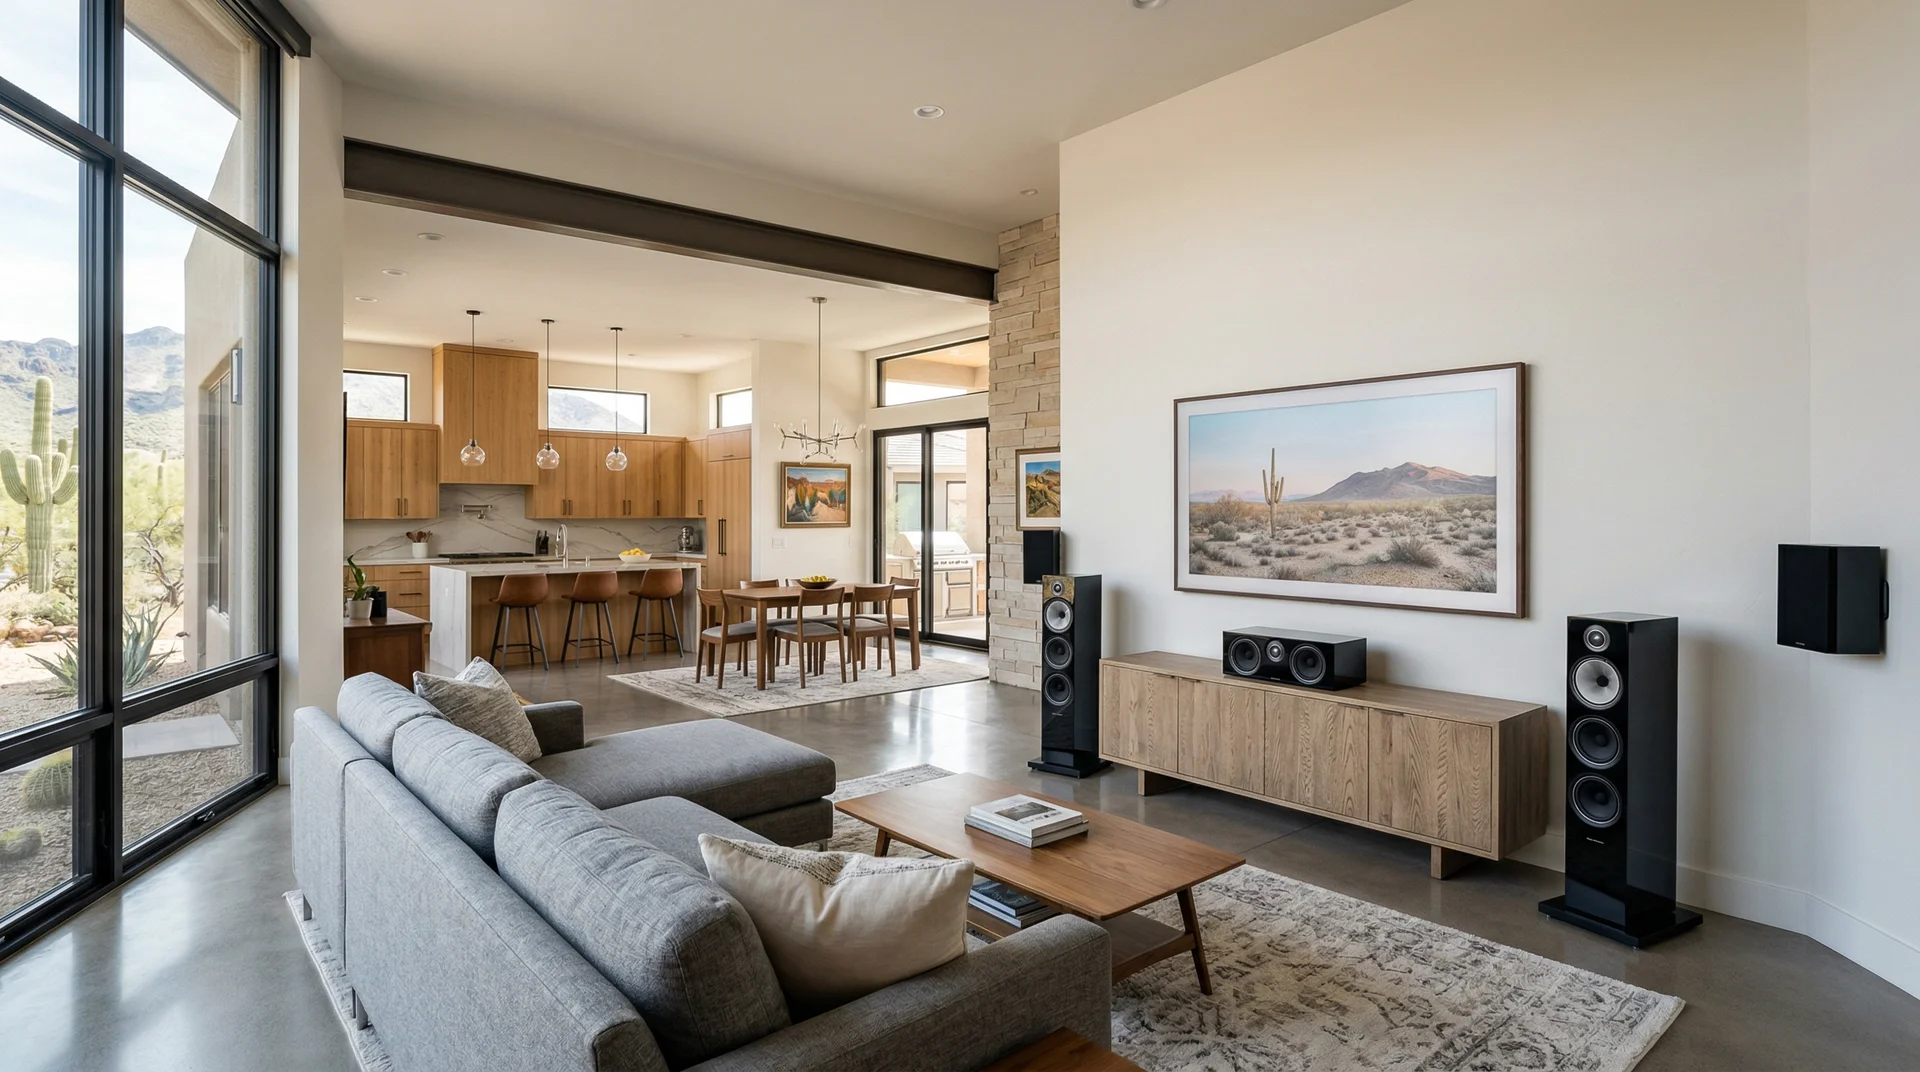
Open floor plans are everywhere in Scottsdale, and they're terrible for speaker placement. Here's how to get great surround sound in rooms with no back wall, vaulted ceilings, and kitchens bleeding into living areas.
Open floor plans account for 84% of new single-family homes built in the United States, according to the National Association of Home Builders (2023). In Scottsdale, that number feels closer to 100%. Great rooms that merge kitchen, dining, and living areas are the default in everything from DC Ranch to Troon North. And they're some of the hardest rooms to get right for speaker placement.
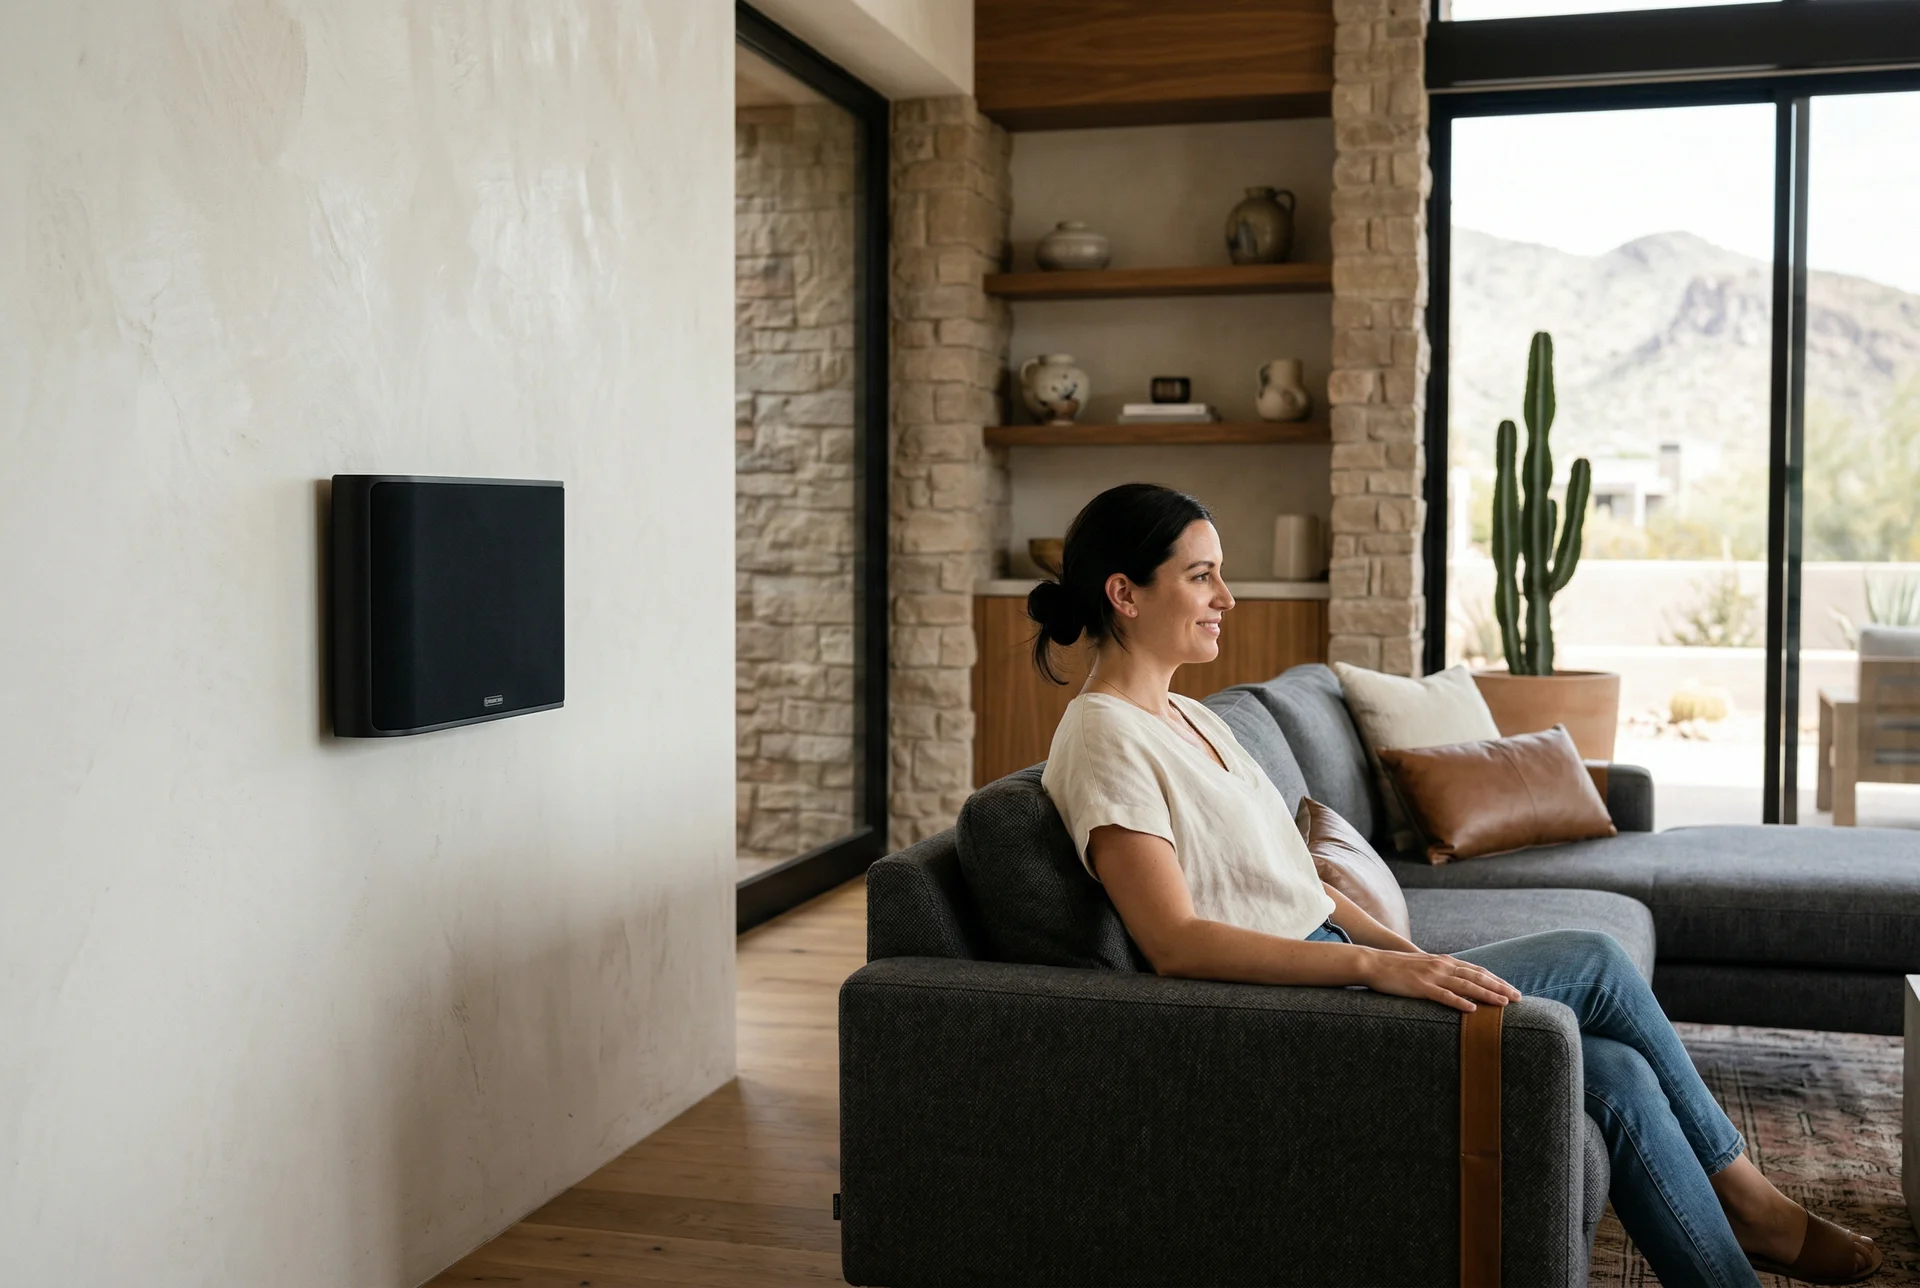
I've designed and installed audio systems in dozens of Scottsdale open-concept homes. The challenges are always the same: no back wall for surrounds, vaulted ceilings that scatter sound, hard surfaces everywhere, and a kitchen island 15 feet from the TV. This guide covers what actually works, based on real installations, not textbook diagrams drawn for perfectly rectangular rooms.
Why Do Open Floor Plans Sound So Bad?
A 2024 Acoustical Society of America study found that rooms with fewer than four full-height walls showed a 30 to 40 percent reduction in low-frequency energy retention compared to enclosed spaces. Open floor plans lose bass, scatter reflections, and eliminate the side-wall bounce patterns that surround sound formats depend on.
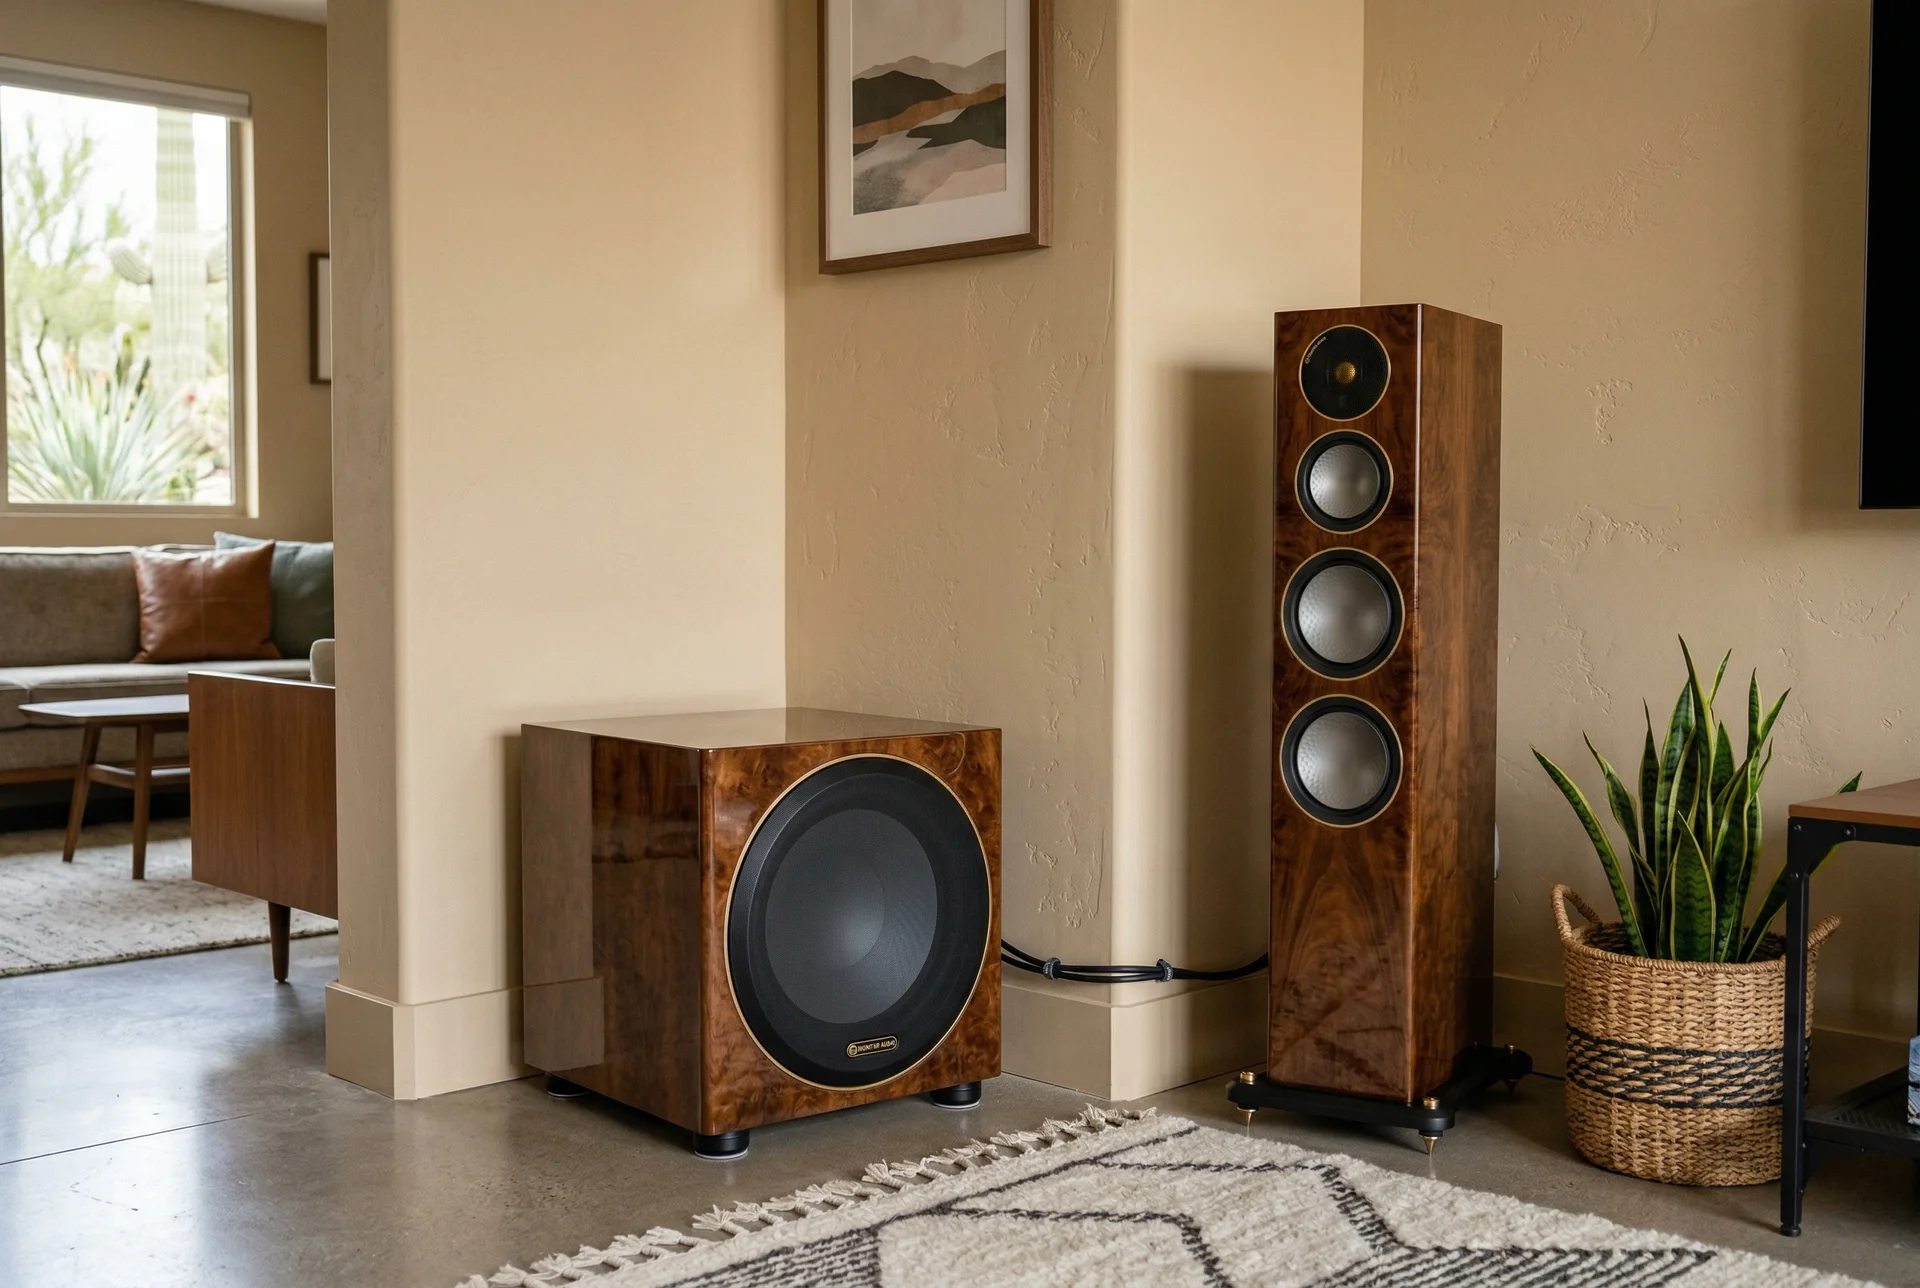
Most speaker placement guides assume a standard rectangular room with four walls, a flat ceiling, and a couch in the middle. That describes almost no living room in Scottsdale. What you actually get is a great room with 12-foot vaulted ceilings, a kitchen opening on one side, a hallway on the other, and maybe one usable wall behind the seating area.
The result? Bass rolls away into adjacent rooms. Dialogue from the center channel competes with kitchen noise. Surround speakers have nothing to mount on. Every assumption in the speaker manual falls apart. But the room isn't the problem. The approach is.
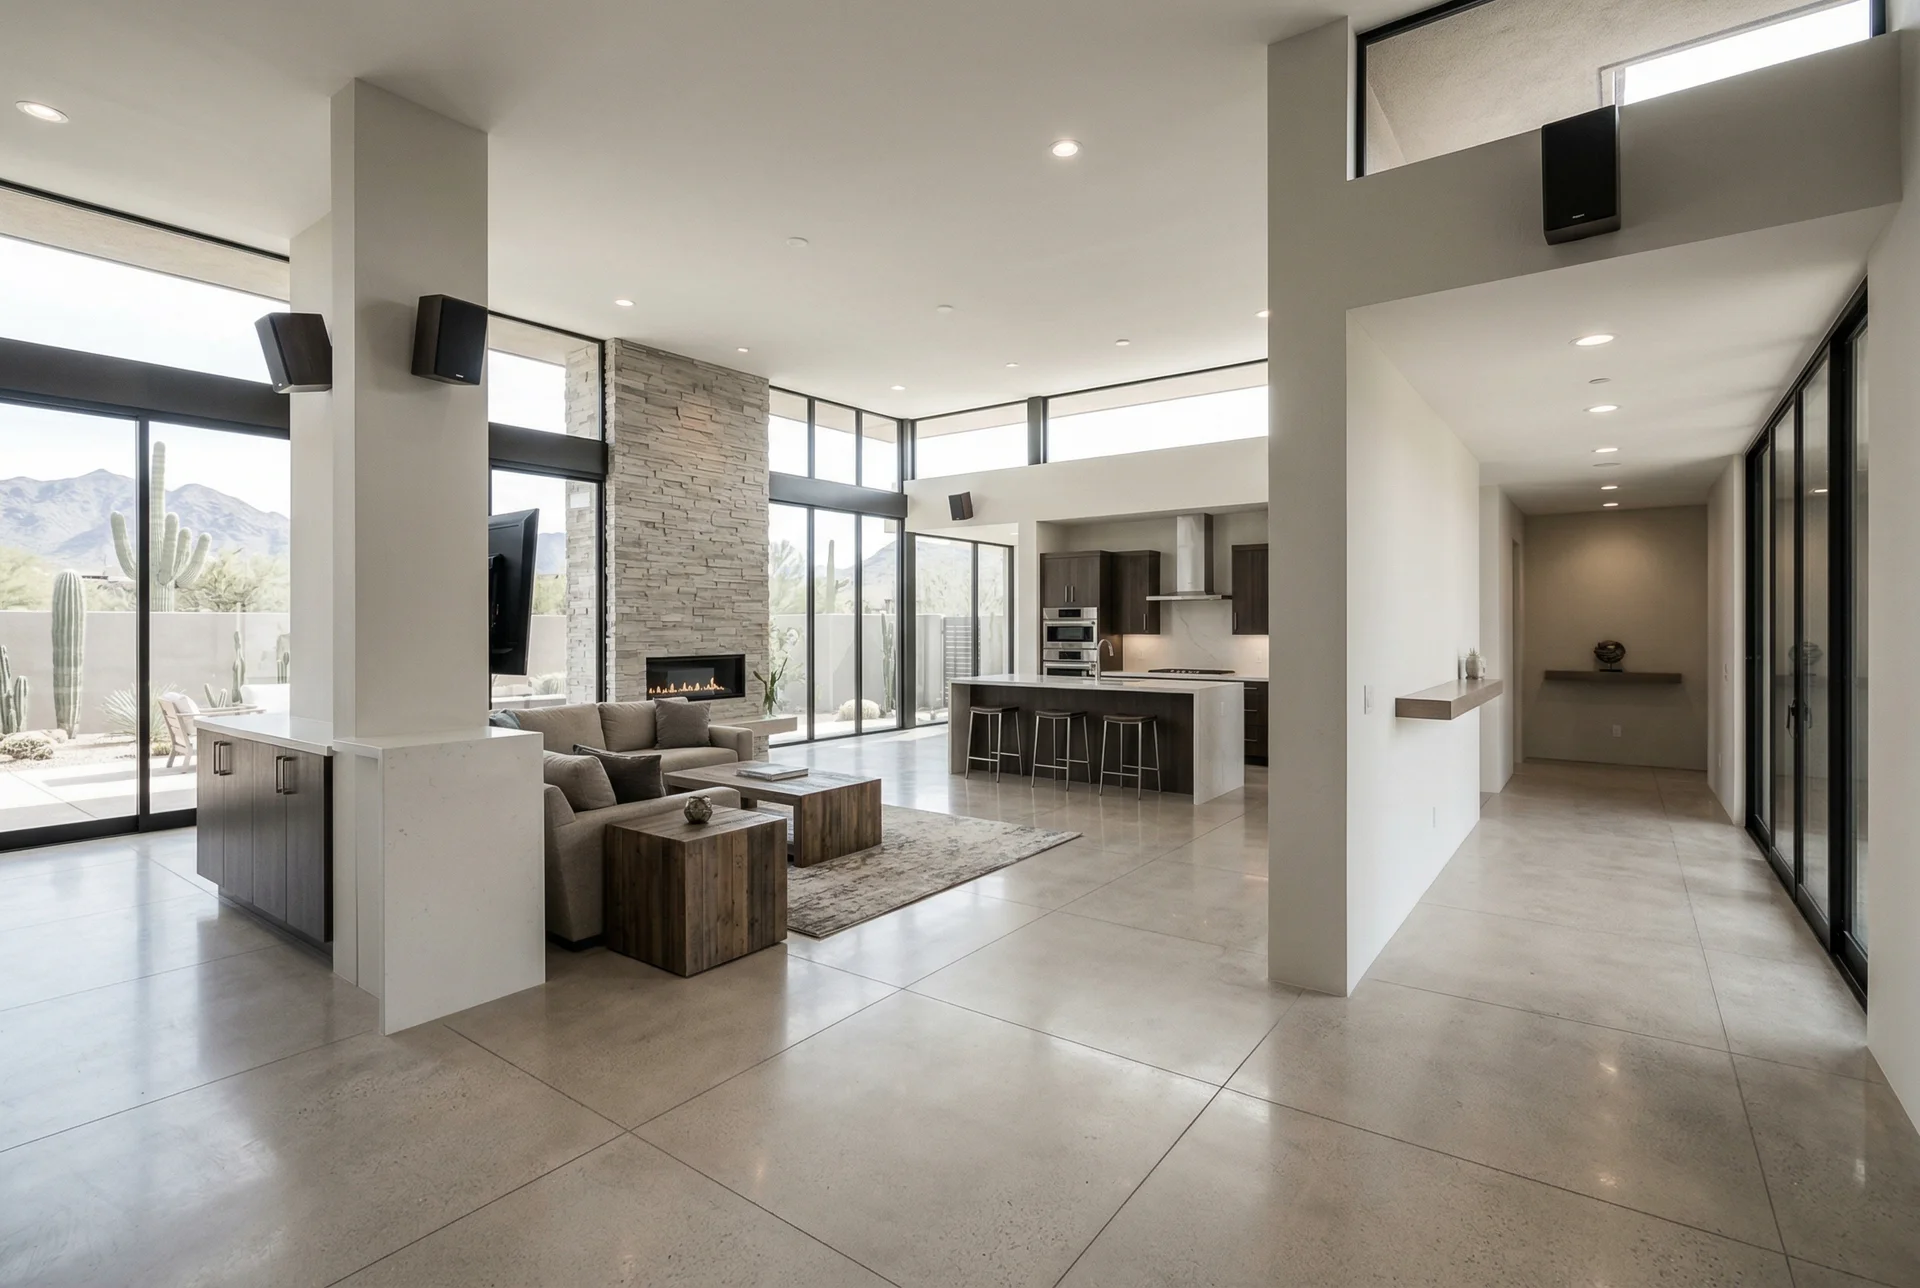
What works is designing the speaker layout for the room you have, not the room the manual imagines. That starts with accepting asymmetry and compensating for it with speaker choice, placement height, and calibration.
Where Should Front Left and Right Speakers Go?
The International Telecommunication Union's BS.775 standard recommends front left and right speakers at 22 to 30 degrees from center, relative to the primary listening position. In an open floor plan, hitting that angle matters more than ever because you don't have room boundaries helping to focus the sound.
Place your front speakers roughly 6 to 10 feet apart for a 75 to 85-inch screen, with the tweeter at seated ear height. That's typically 38 to 42 inches from the floor. In Scottsdale homes with oversized great rooms, I see people push speakers too far apart, trying to fill the space. Don't. Wider than 30 degrees and you'll get a hole in the middle of the stereo image.
On-wall speakers solve a practical problem here. Tower speakers work too, but in an open floor plan with foot traffic between the kitchen and couch, freestanding towers are vulnerable. On-wall speakers mount flush, stay at the right height, and don't block sightlines. And because I build them custom at our Arizona workshop, I can match the cabinet width to the TV so the whole front stage looks intentional.
How Do You Handle Center Channel Placement?
According to a Harman International listening study, up to 70% of a movie's audio content routes through the center channel, making its placement the single most impactful decision in any system. In an open room where dialogue already fights ambient noise, the center channel is not optional, and its position isn't flexible.
The center speaker goes directly under the TV. Not above, not inside a cabinet, not angled up from three feet below. Under the screen, tilted slightly upward toward ear height if needed. I also match the center channel width to the TV so the sound stays anchored to the picture. A tiny center under a 75-inch screen sounds exactly like what it is: a tiny speaker pretending.
In open floor plans, I often build the center channel slightly larger than standard. Why? Because the open room dissipates sound faster, and dialogue clarity suffers first. A wider center with a proper midrange driver cuts through kitchen noise and HVAC hum without cranking the volume.
What About Surround Speakers Without a Back Wall?
This is the question I hear most from Scottsdale homeowners. No back wall means no obvious spot for rear surround speakers. Roughly 73% of home theater setup errors involve incorrect surround speaker height or angle, according to a CEDIA installer training survey (2024). The most common mistake? Putting surrounds in the ceiling because it seems like the only option.
Ceiling-mounted surrounds put sound above you. Surround channels are designed to create an immersive field around you, at ear level. Putting them overhead collapses that field and makes effects sound like they're happening to someone in the attic.
Here's what actually works. Mount on-wall surrounds on whatever side wall sections you have, at seated ear height (about 3.5 to 4 feet), positioned 90 to 110 degrees from the listening position. In most Scottsdale open floor plans, you'll have at least a partial wall or a column on one side. Use it.
If one side has a wall and the other doesn't, mount the speaker on the available wall and use an articulating bracket on a post or short wall section on the other side. Is it perfectly symmetrical? No. But your room isn't symmetrical either, and that's fine. Your receiver's room correction software will compensate for the difference in distance and level.
I'd rather have surrounds at the correct height on imperfect walls than at the wrong height in a perfect ceiling grid. Height matters more than symmetry.
How Does Subwoofer Placement Work in Open Rooms?
Bass frequencies below 80 Hz are omnidirectional, but room boundaries still shape where they build up and cancel. Research from Harman's acoustics lab confirms that corner placement can boost subwoofer output by 6 to 9 dB compared to mid-wall placement. In an open floor plan, you need every decibel you can get.
The subwoofer crawl test is the most reliable way to find the best spot. Place the subwoofer temporarily at your listening position. Play a bass-heavy track or test tone. Then crawl along the floor around the room's perimeter, listening for where the bass sounds most even and full. That's where the sub goes permanently.
In most Scottsdale open floor plans, I end up placing the sub in a front corner near the main wall. Corner loading reinforces output, and the front wall is usually the most enclosed boundary in the room. Avoid placing the sub near the open side of the room where bass energy simply walks away into the kitchen or hallway.
Does Room Asymmetry Actually Ruin the Sound?
Room asymmetry causes measurable differences in frequency response between left and right channels, but modern AV receivers with room correction (Audyssey, Dirac, YPAO) can compensate for up to 6 dB of imbalance at the listening position. Asymmetry isn't ideal, but it's not fatal. The bigger mistake is chasing perfect symmetry in a room that will never have it.
I've measured Scottsdale living rooms where the left speaker sits 2 feet from a wall and the right speaker faces open air toward the dining room. Without correction, the left side reads 4 to 5 dB louder at certain frequencies. After running the receiver's calibration with a measurement microphone, the difference drops to under 1 dB at the listening position.
The lesson? Place speakers in the best positions available, run a proper calibration, and let the electronics handle the rest. Spending thousands on acoustic panels to fix an asymmetry that calibration handles in 10 minutes is solving the wrong problem.
Why Do On-Wall Speakers Beat Bookshelves on Stands?
Bookshelf speakers on stands are the default recommendation in most home theater guides. But in Scottsdale open floor plans with an average living area over 500 square feet (NAHB, 2023), stands create more problems than they solve.
Stands are tippy. Kids, pets, vacuums, and house cleaners all pose risks. They occupy floor space in rooms where every square foot of the open layout is visible. They sit at whatever height the stand dictates, which may not match your seating. And they resonate, adding vibration-induced coloration to the sound.
On-wall speakers mount at the precise height you need. They don't take up floor space. They don't fall over. And when they're custom-built with a proper sealed or ported enclosure, they outperform bookshelves that were designed to sit on a shelf, not hang on a wall.
Every on-wall speaker I build at our Arizona workshop is designed from scratch for wall mounting. The driver alignment, the port tuning, the baffle dimensions are all calculated for that specific mounting condition. That's a different speaker than a bookshelf with a bracket bolted to the back.
Frequently Asked Questions
Where should surround speakers go in a room with no back wall?
Mount them on the nearest side walls at seated ear height, roughly 2 to 3 feet behind the listening position. On-wall speakers work best here because they stay tight to the wall and project sound at the correct angle. Ceiling-mounted surrounds are a common workaround, but they put the sound above you instead of around you, which defeats the purpose of surround channels.
How many ceiling speakers should I use in an open floor plan home theater?
Four at most. Ceiling speakers work for ambient overhead effects in a dedicated Atmos setup, but they should never replace your primary surround channels. In an open living room, I don't recommend Atmos at all. The vaulted or high ceilings in most Scottsdale homes scatter the reflections that Atmos depends on.
Does the subwoofer really need to go in a corner?
Not necessarily, but corners reinforce bass output by 6 to 9 dB, which can help or hurt depending on the room. I recommend the crawl test: place the sub at your listening position, then crawl along the walls listening for where the bass sounds most even. That's where the sub should go. In open floor plans, a corner near the front wall usually works best.
Why do you recommend on-wall speakers instead of bookshelves on stands?
Stands are unstable in open living areas with foot traffic, kids, and pets. They also sit at a fixed height that may not match your seating. On-wall speakers mount securely at the exact height needed, stay out of the floor plan, and project sound more consistently into the listening area. A custom on-wall speaker built to the right dimensions will outperform a generic bookshelf every time.
How long does a custom speaker system take to build and install?
Plan on 6 to 12 weeks or more from consultation to final calibration. Custom on-wall and tower speakers are built to order at our Arizona workshop, so the timeline depends on cabinet complexity, finish matching, and the scope of the installation. I'll give you a specific timeline during the planning phase.
Ready to Solve Your Open Floor Plan?
If you're staring at a Scottsdale great room wondering where the speakers should go, you're not alone. Open floor plans are the norm out here, and cookie-cutter placement charts don't account for what these rooms actually look like. I design speaker systems around the room, not despite it.
Schedule a free consultation and I'll walk through your specific layout, recommend speaker positions, and show you how custom on-wall speakers can turn a tricky room into something that sounds as good as it looks.
Comments
Leave a Comment